
Designing Services in Kolkata
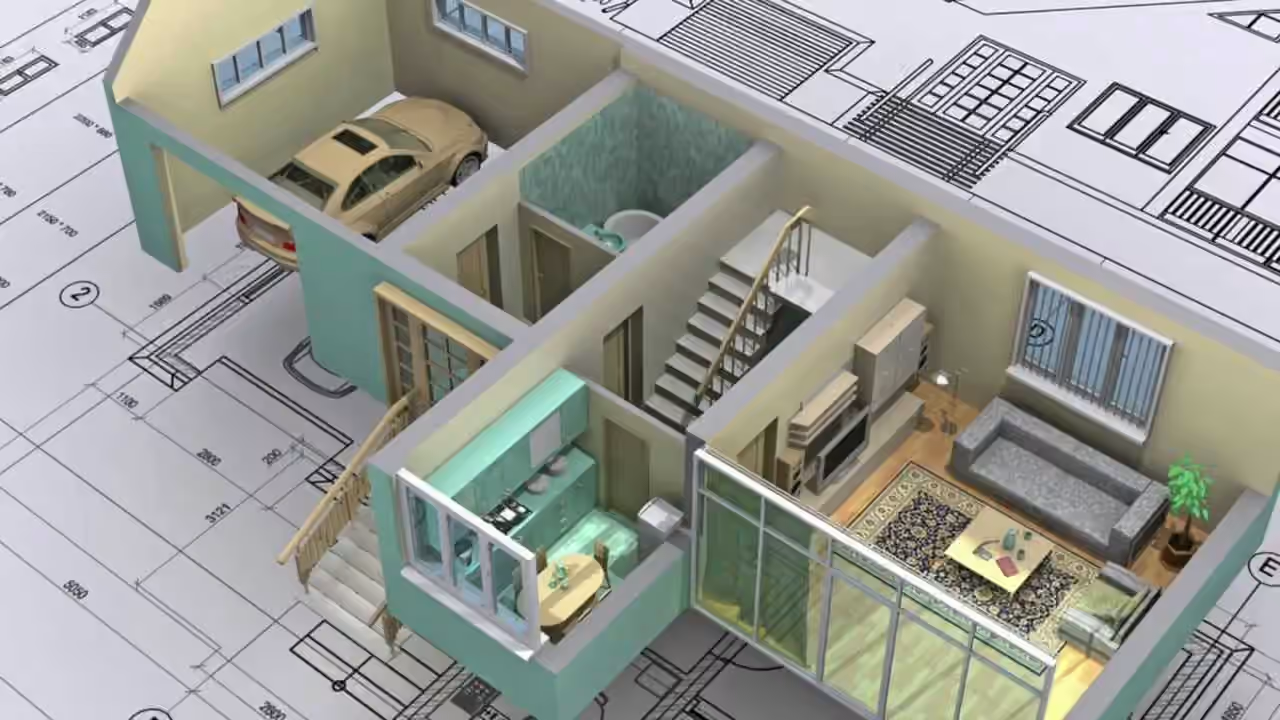
- 2D Floor Plans and Layouts:
- 3D Renderings and Visualizations:
- Photorealistic Renderings:
- Virtual Walkthroughs:
- Concept Development and Iteration:
- Custom Renderings for Every Project:
- Seamless Collaboration:
Our 2D renderings provide clear, detailed floor plans that illustrate the layout of your space. These drawings include precise measurements and scaling, offering a comprehensive view of how furniture, fixtures, and other elements will be arranged. This is an essential step in the design process, helping you understand the spatial relationships and flow within the room. Our 2D plans also serve as a valuable communication tool, ensuring that everyone involved in the project—from contractors to installers—has a clear understanding of the design.
With our 3D rendering services, we take your design to the next level, offering an immersive, realistic view of the finished space. These renderings allow you to explore your space from every angle, experiencing the design as if you were walking through it. Our 3D models are meticulously crafted, featuring accurate representations of materials, textures, lighting, and colors. Whether it’s the gleam of polished wood floors, the texture of fabric upholstery, or the interplay of light and shadow, our 3D renderings capture every detail with stunning realism.
For projects that require the highest level of detail, we offer photorealistic renderings that are virtually indistinguishable from actual photographs. These renderings are ideal for showcasing the final look of your design to clients, stakeholders, or even for marketing purposes. We use the latest software and techniques to ensure that every element—down to the smallest detail—is represented accurately, creating a true-to-life image of your future space.
To provide an even more immersive experience, we offer virtual walkthroughs of your 3D-rendered space. This interactive feature allows you to move through the design, exploring different rooms and perspectives at your own pace. You can see how the space functions in real time, making it easier to make informed decisions about layout, flow, and design elements.
Our rendering services are integral to the design development process. We create multiple versions and iterations, allowing you to see how different design options—such as color schemes, furniture layouts, or lighting choices—will look in your space. This flexibility ensures that you can experiment with various ideas and make confident decisions before moving forward with construction or installation.
Every project is unique, and so are our renderings. We tailor each visualization to reflect the specific characteristics of your space and the goals of your design. Whether you’re designing a cozy residential interior, a sleek office space, or a luxurious hotel, our renderings are customized to capture the essence of your vision.
We believe that communication and collaboration are key to successful design. Our rendering services are designed to facilitate a seamless dialogue between you and our design team. By providing clear, detailed visualizations, we ensure that everyone is on the same page throughout the project, minimizing misunderstandings and ensuring a smooth design process.
Our team of experienced designers brings creativity and expertise to every project.
We collaborate with skilled craftsmen and reputable suppliers to ensure top-notch quality.
Your satisfaction is our priority. We work closely with you throughout the process to ensure your vision is brought to life.
We are committed to sustainability, using eco-friendly materials and practices to create kitchens that are both beautiful and responsible.

